
Price Reduction - Primary on Main

Address
104 Trowbridge Drive, Lafayette, IN
Price
$ 339,900
Property Attributes
- MLS#22124970
- TypeSingle Family
- Listing Status Pending
- CountyTIPPECANOE
- CityLafayette
- AreaWea
- NeighborhoodBuckingham Estates
- Zip47909
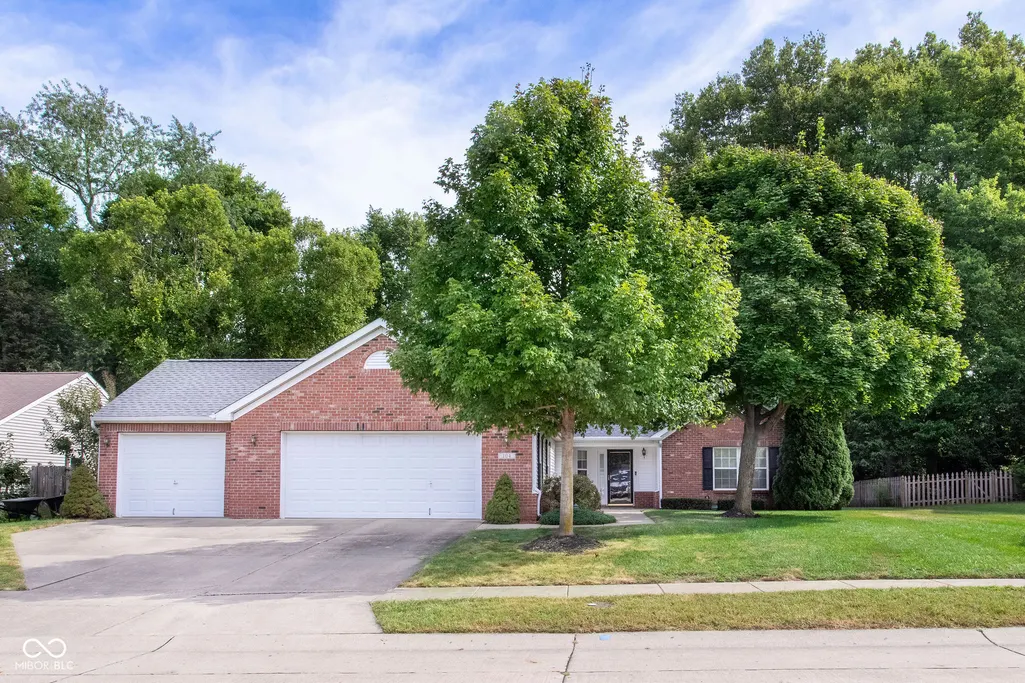
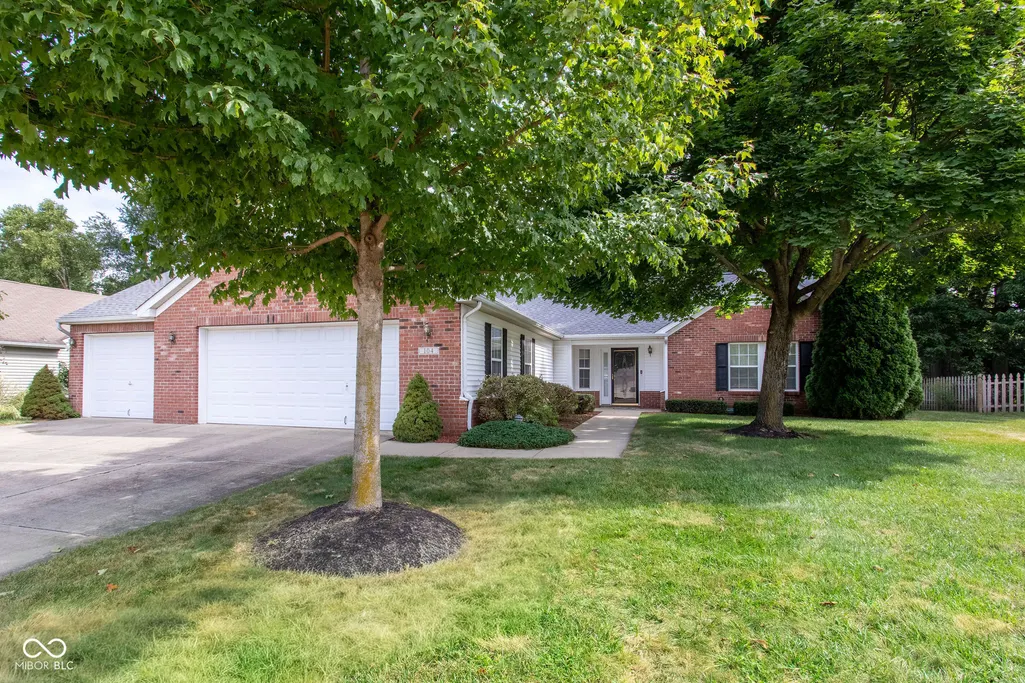
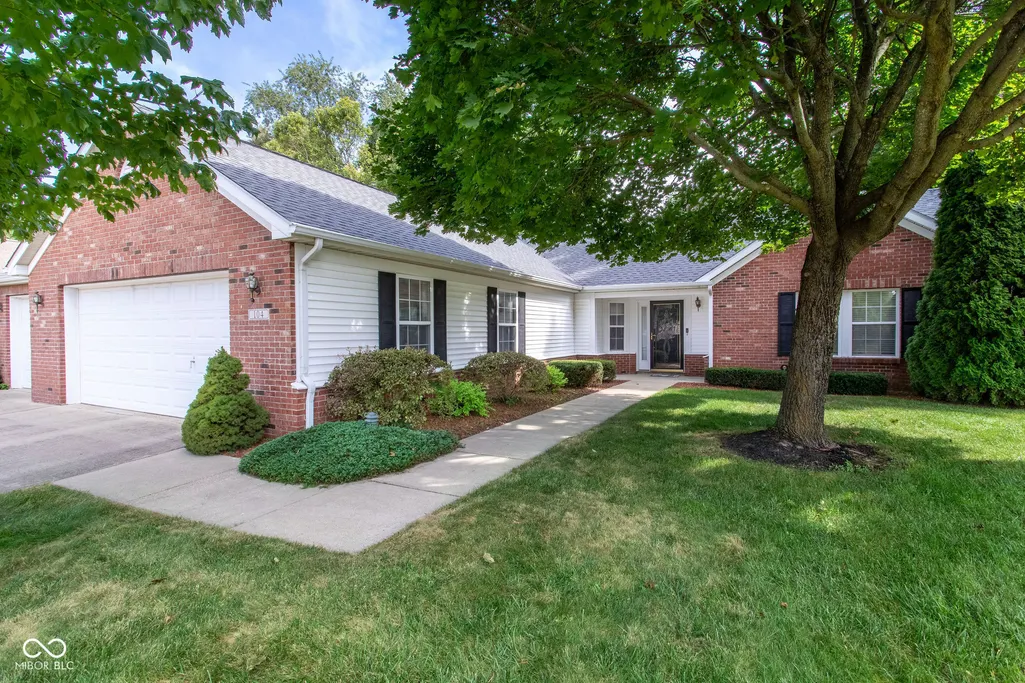
- StyleRanch
- Year Built2000
- Taxes$ 1932
- Price$ 339,900
- Bedrooms3
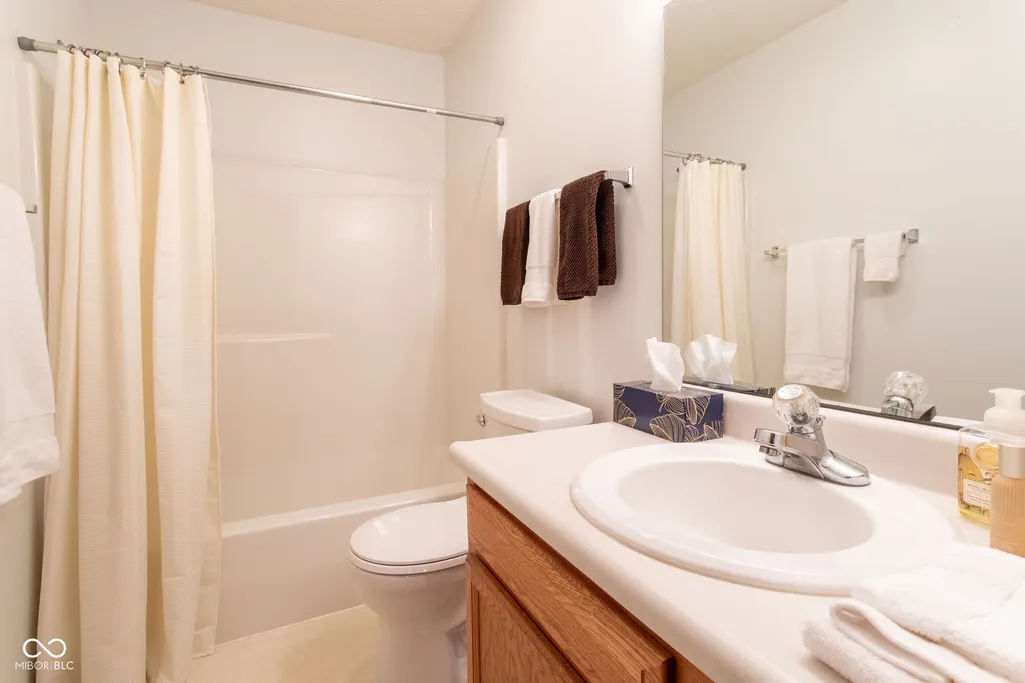
- Full Bathrooms2
- Half Bathrooms0
- Sqr Footage1925
- Lot Size0.35 Acres
Data Source:
MIBOR Broker Listing Cooperative
Property Description
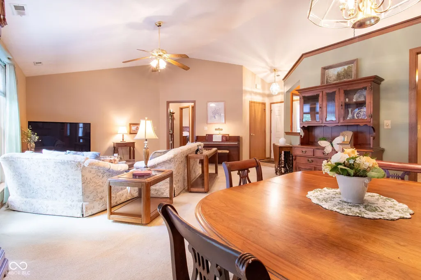
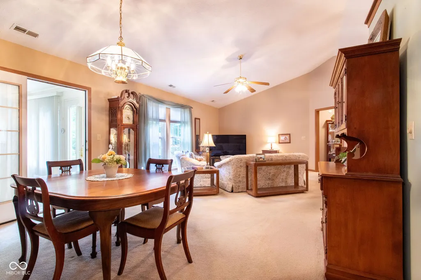
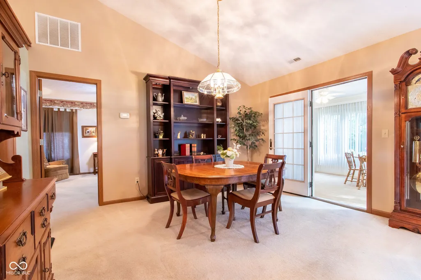
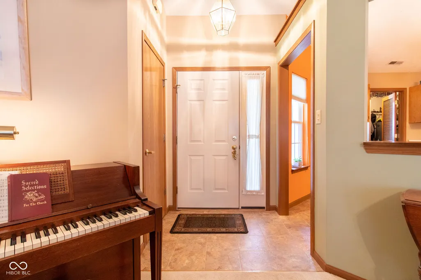
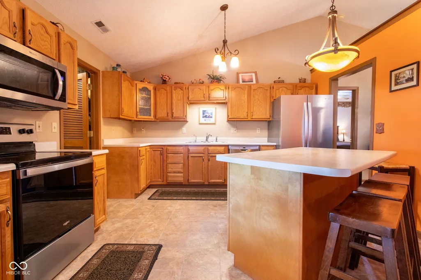
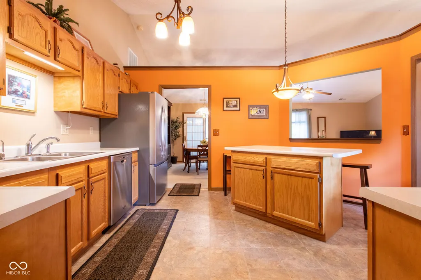
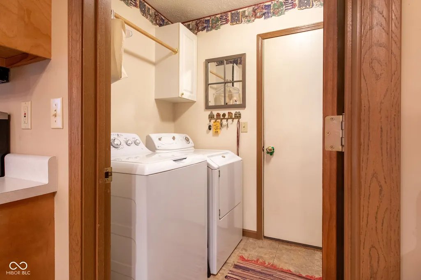
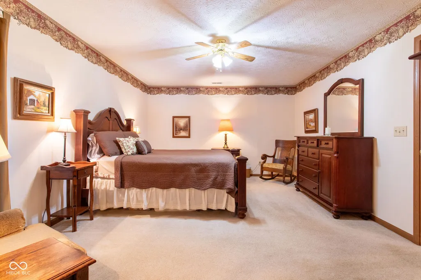
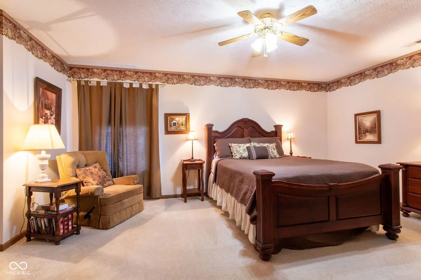
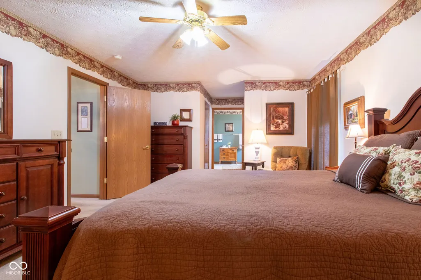
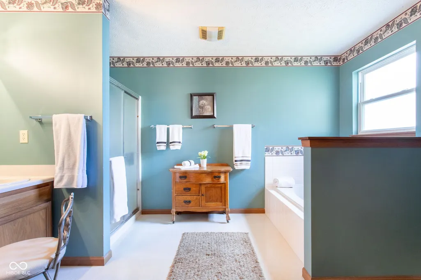
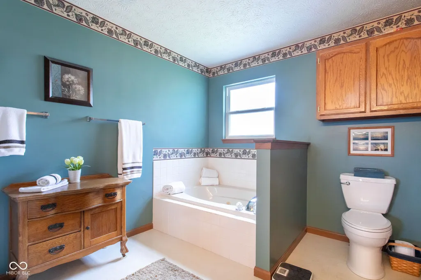
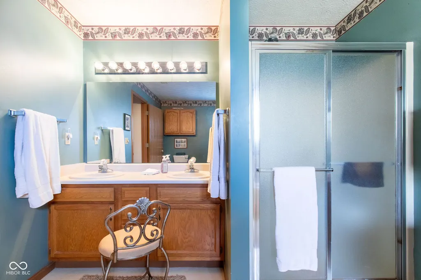
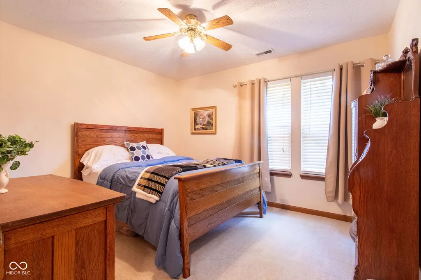
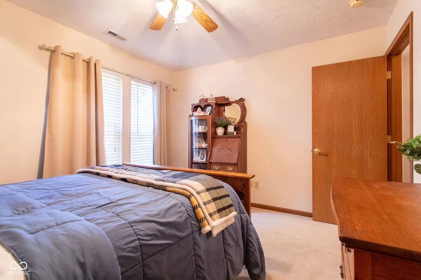
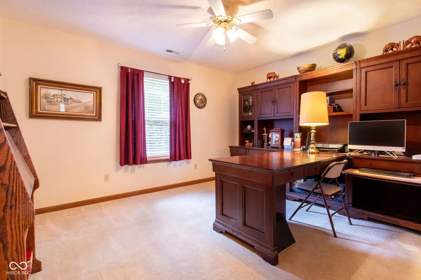
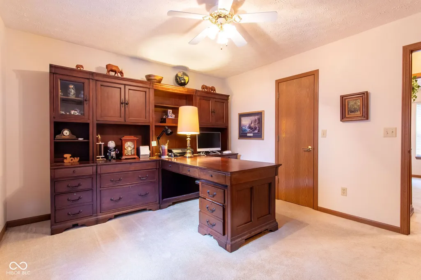
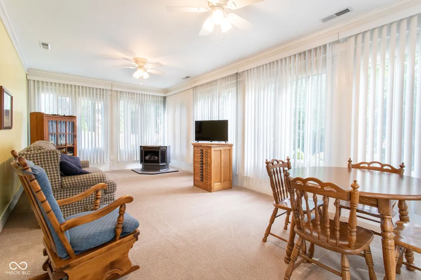
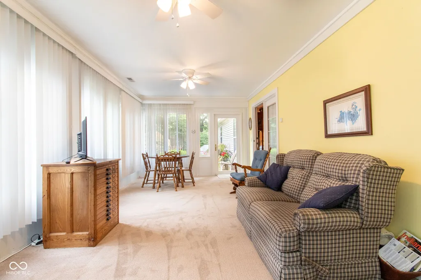
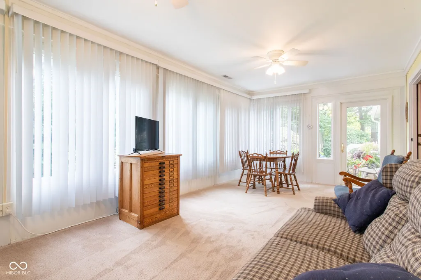
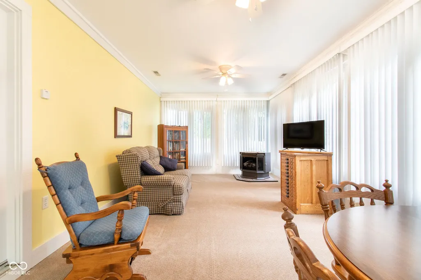
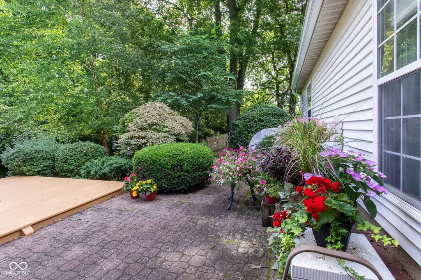
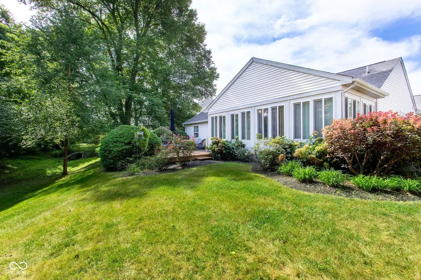
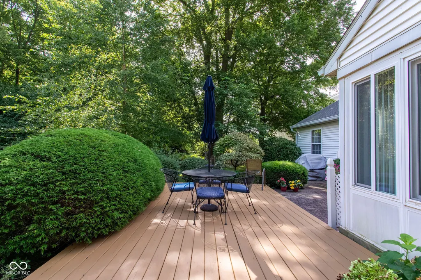
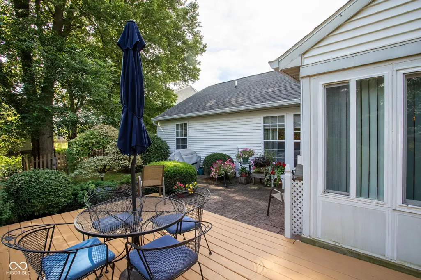
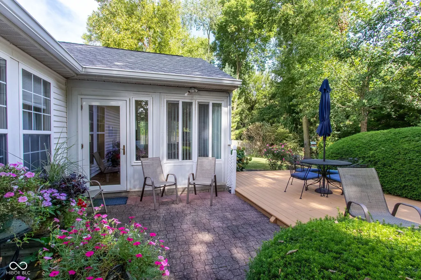
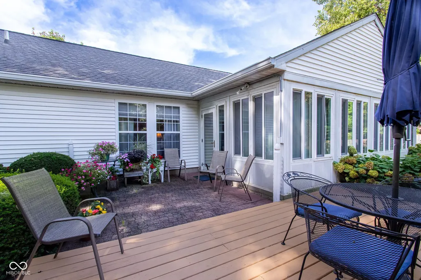
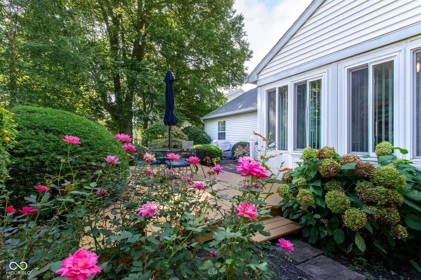
Well cared for ranch home, on beautiful tree-lined lot. Back deck is an oasis providing tranquil privay, which walks into a large 4-seasons sunroom. Split bedroom floorplan, vaulted ceilings and a 3-car garage! Brand new refrigerator and roof shingles are only 3 years old. Great home for entertaining with generous sized rooms and eat-in kitchen. Walk-in his & her closets in primary bedroom. Walk-in shower in primary bathroom.
| Elementary School | Middle School | High School |
|---|---|---|
| Mayflower Mill Elementary School | Southwestern Middle School | McCutcheon High School |
| Price History | |
|---|---|
| 9/10/2026 | Listed $350,000 |
| 9/10/2026 | 2$345,000 |
| 9/16/2026 | 2$339,900 |
General Features
| Heating | Forced Air,Natural Gas |
|---|---|
| Cooling | Central Air |
| Possession | Negotiable |
| Appliances | Dryer,Microwave,Electric Oven,Gas Oven,Refrigerator,Washer,Water Heater,Water Softener Owned |
| Garage Spaces | 3 |
| Patio/Porch Features | Covered,Deck |
| Architectural Style | Ranch |
| Construction Materials | Vinyl Siding |
| Year Built | 2000 |
| Township | Wea |
| Levels | One |
| Property Subtype | Single Family Residence |
| Tax Year | 2025 |
| County | Tippecanoe |
| New Construction | No |
| Property Type | Residential |
| HOA | No |
| Subdivision Name | Buckingham Estates |
| Garage Y/N | Yes |
| Total Rooms | 7 |
| Full Baths | 2 |
| Status | Pending |
| Directions | GPS Friendly |
| High School | McCutcheon High School |
| City | Lafayette |
| High School District | Tippecanoe School Corp |
| MLS Area | 7909 - Tippecanoe - Wea |
| Lot Size Square Feet | 15116 |
| Elementary School | Mayflower Mill Elementary School |
| Property Attached Y/N | No |
| Middle/Junior High School | Southwestern Middle School |
| Standard Status | Pending |
| Tax Lot | 77 |
| Legal Description | Buckingham Estates Sd Ph 3 Lot 77 |
Interior Features
| Interior Amenities | Attic Pull Down Stairs,Breakfast Bar,Vaulted Ceiling(s),Entrance Foyer,Paddle Fan,Eat-in Kitchen,Walk-In Closet(s) |
|---|---|
| Basement (Y/N) | No |
| Laundry Features | Main Level |
| Total Bedrooms | 3 |
| Main Level Bedrooms | 3 |
| LivingAreaSource | Assessor |
| Total Baths | 2 |
Exterior Features
| Fencing | Partial,Privacy |
|---|---|
| Parking Features | Attached |
| Water Source | Public |
| Foundation Details | Crawl Space |
| Building Area Total | 1925 |
| Lot Size Acres | 0.35 |
| Horse Amenities | None |
Amenities
- Foreclosure
- Views
- Short Sale
- New Construction
- Adult 55+
- Lease To Own
- No HOA Fees
- Furnished
- Primary On Main
- Air Conditioning
- Seller Finance
- Green
- Fixer Upper
- Horse
- Golf
- Fireplace
- Deck
- Garage
- Basement
- Pool
Property vs Single Family Average in 47909
Price
Taxes
Year Built
Visits
 The data relating to real estate for sale on this web site comes in part from the Internet Data Exchange Program of Metro Search, Inc. Real estate listings held by brokerage firms other than NextHome Wilson Real Estate Services are marked with the Internet Data Exchange logo or the Internet Data Exchange thumbnail logo and detailed information about each listing includes the name of the listing broker.
© 2026 Metro Search, Inc.
The data relating to real estate for sale on this web site comes in part from the Internet Data Exchange Program of Metro Search, Inc. Real estate listings held by brokerage firms other than NextHome Wilson Real Estate Services are marked with the Internet Data Exchange logo or the Internet Data Exchange thumbnail logo and detailed information about each listing includes the name of the listing broker.
© 2026 Metro Search, Inc.
 MIBOR REALTOR® Association All information deemed reliable but not guaranteed. All properties are subject to prior sale, change or withdrawal. Neither listing broker(s) or information provider(s) shall be responsible for any typographical errors, misinformation, misprints and shall be held totally harmless. Listing(s) information is provided for consumer's personal, non-commercial use and may not be used for any purpose other than to identify prospective properties consumers may be interested in purchasing. The data relating to real estate for sale on this website comes in part from the Internet Data Exchange program of the Multiple Listing Service. Real estate listings held by brokerage firms other than NextHome Wilson Real Estate Services may be marked with the Internet Data Exchange logo and detailed information about those properties will include the name of the listing broker(s) when required by the MLS. Copyright ©2026 All rights reserved.
Last Updated: September 29, 2026 3:42 PM UTC
MIBOR REALTOR® Association All information deemed reliable but not guaranteed. All properties are subject to prior sale, change or withdrawal. Neither listing broker(s) or information provider(s) shall be responsible for any typographical errors, misinformation, misprints and shall be held totally harmless. Listing(s) information is provided for consumer's personal, non-commercial use and may not be used for any purpose other than to identify prospective properties consumers may be interested in purchasing. The data relating to real estate for sale on this website comes in part from the Internet Data Exchange program of the Multiple Listing Service. Real estate listings held by brokerage firms other than NextHome Wilson Real Estate Services may be marked with the Internet Data Exchange logo and detailed information about those properties will include the name of the listing broker(s) when required by the MLS. Copyright ©2026 All rights reserved.
Last Updated: September 29, 2026 3:42 PM UTC
 The data relating to real estate for sale on this web site comes in part from the Internet Data Exchange Program. Real estate listings held by IDX Brokerage firms other than NextHome Wilson Real Estate Services are marked with the Internet Data Exchange logo or the Internet Data Exchange thumbnail logo and detailed information about them includes the name of the listing IDX Brokers. This information is provided exclusively for personal, non-commercial use and may not be used for any purpose other
 IDX information is provided exclusively for consumers personal, non-commercial use and may not be used for any purpose other than to identify prospective properties consumers may be interested in purchasing. Data is deemed reliable but is not guaranteed accurate by the MLS. IDX information is provided by the Indiana Regional MLS.
Information last updated on September 29, 2026 3:40 PM UTC
IDX information is provided exclusively for consumers personal, non-commercial use and may not be used for any purpose other than to identify prospective properties consumers may be interested in purchasing. Data is deemed reliable but is not guaranteed accurate by the MLS. IDX information is provided by the Indiana Regional MLS.
Information last updated on September 29, 2026 3:40 PM UTC
 Heart of Kentucky Association of REALTORS® All information deemed reliable but not guaranteed. All properties are subject to prior sale, change or withdrawal. Neither listing broker(s) or information provider(s) shall be responsible for any typographical errors, misinformation, misprints and shall be held totally harmless. Listing(s) information is provided for consumer's personal, non-commercial use and may not be used for any purpose other than to identify prospective properties consumers may
